全部 Image 2.5 提示词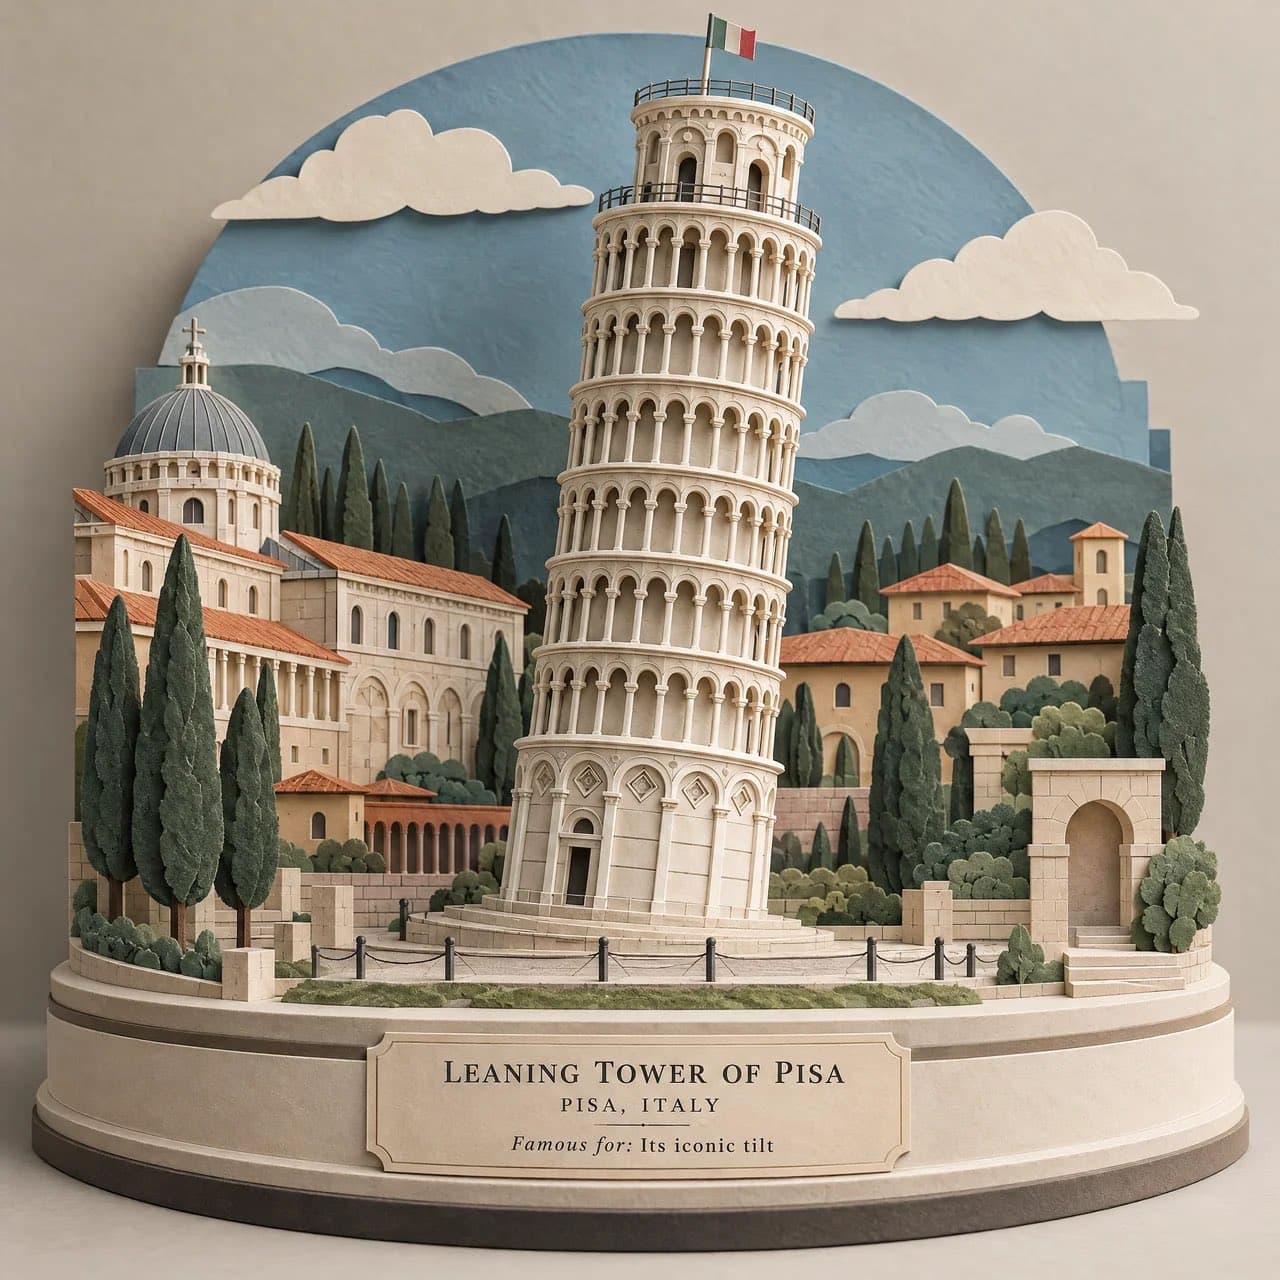
- 模型
- GPT Image 2.5
- 分类
- 建筑与室内
原始提示词
Create a premium 3D layered paper-cut artwork of [STRUCTURE NAME], transforming the famous architectural landmark into an intricate handcrafted paper sculpture.

Show the structure as the central focal point, built entirely from carefully cut and stacked paper layers, with realistic paper edges, subtle folds, depth, shadows, and raised details. Surround it with miniature architectural elements inspired by its location — tiny streets, arches, trees, steps, rooftops, clouds, or landscape details — all integrated into the same paper-cut world.

Use a sophisticated palette of warm ivory, cream, muted sage, dusty blue, terracotta, soft beige, and charcoal, with gentle natural shadows between every layer.

Place the structure on a slightly elevated museum-style paper base, giving the artwork a collectible architectural-model appearance.

Add minimal elegant typography:
[STRUCTURE NAME]
[CITY, COUNTRY]
Famous for: [KEY FEATURE]

Clean editorial composition, refined handcrafted details, soft studio lighting, premium paper texture, architectural design magazine aesthetic, subtle depth, highly detailed cut edges, elegant and artistic, no people, no photorealistic background, no clutter, no watermark.

Aspect ratio: 4:5 vertical.
来源: @Naiknelofar788
更多建筑与室内案例
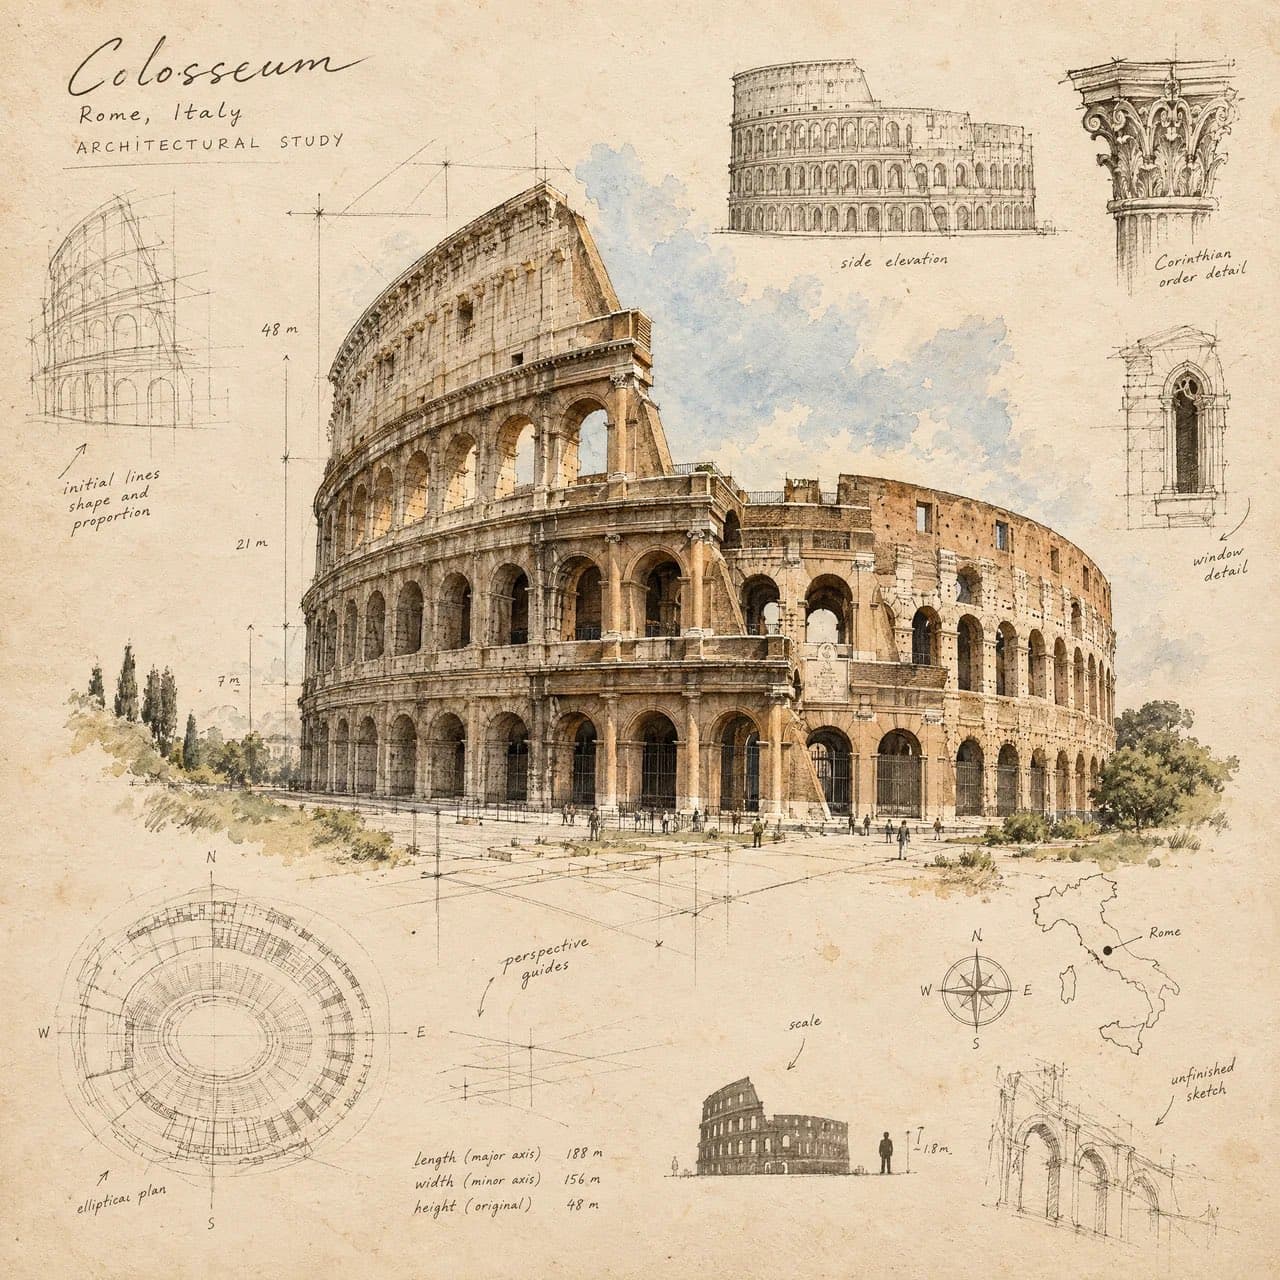
Create a stunning 4:5 vertical fine-art sketch illustration of [STRUCTURE NAME] as if it is being drawn by a master architectural artist inside a luxury travel sketchbook. Show the famous structure transitioning from loose preliminary pencil lines into a fully detailed finished architectural drawing. The foreground should contain delicate construction lines, perspective guides, measurement marks, small handwritten architectural notes, compass marks, arrows, erased pencil strokes, and unfinished portions. As the eye moves toward the main structure, the sketch gradually becomes more refined — combining graphite pencil, fine black ink, subtle watercolor washes, cross-hatching, and delicate hand-drawn textures. Include small artistic studies around the main drawing: a tiny side elevation, architectural detail, window or ornament study, simplified map outline, and a small silhouette showing the scale of the structure. Use an elegant warm ivory sketchbook-paper background with natural paper fibers and subtle imperfections. Keep the composition sophisticated and spacious. The structure should remain the unmistakable hero. Add minimal handwritten-style labeling: [STRUCTURE NAME] [CITY, COUNTRY] ARCHITECTURAL STUDY The artwork should feel like an original museum-quality architectural sketch discovered inside an explorer’s personal sketchbook — artistic, intellectual, nostalgic, detailed, and highly collectible. No photorealistic rendering, no 3D CGI, no modern infographic boxes, no excessive text, no watermark.